Concord West
13 Hospital Road


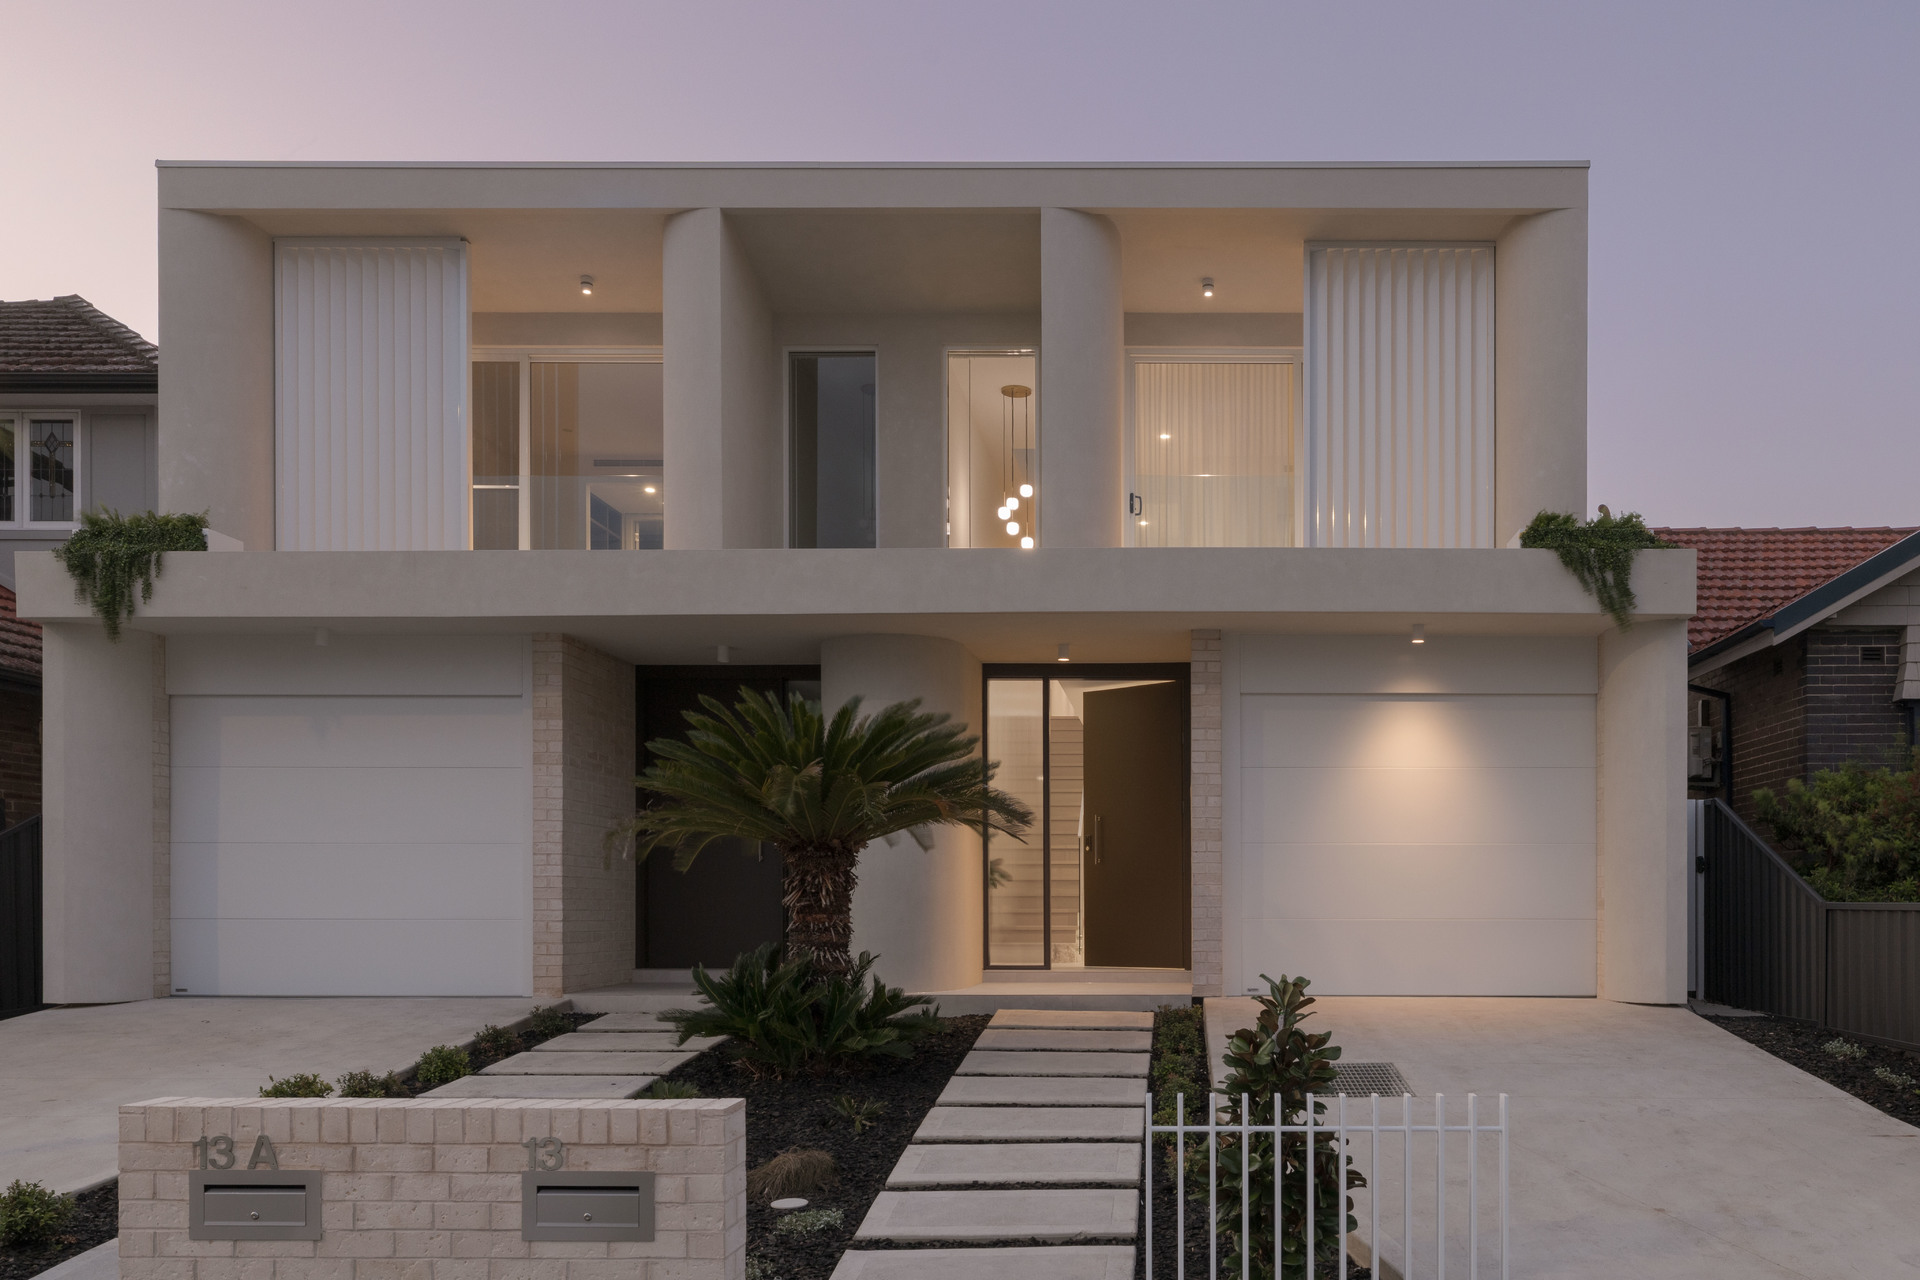
Architectural Elegance Meets Contemporary Luxury in Concord West
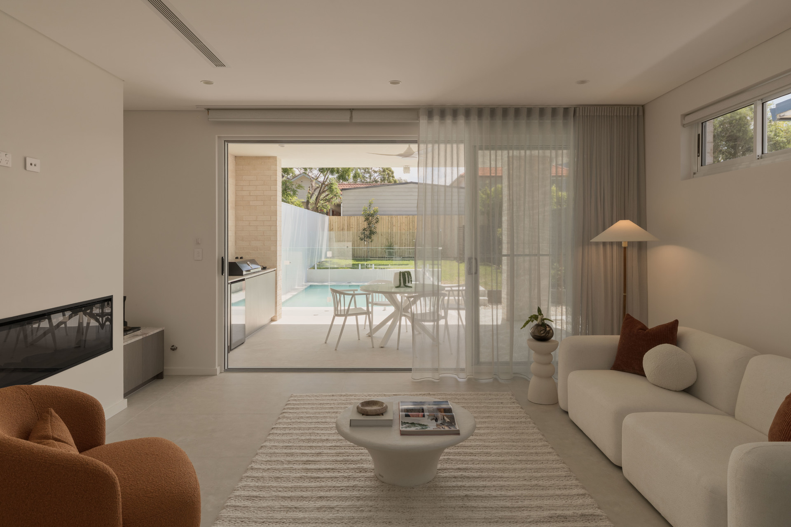
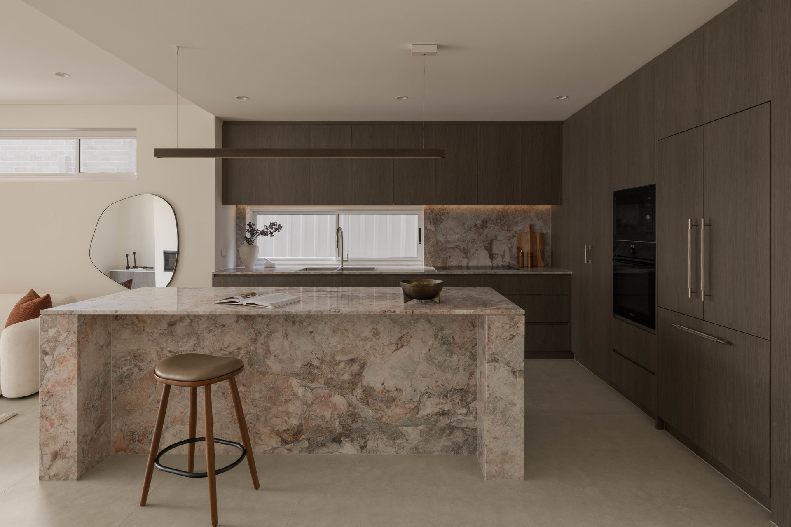
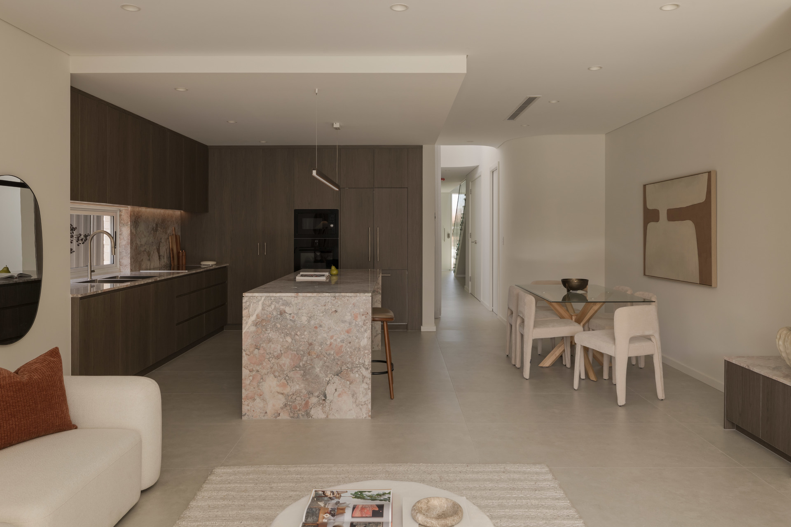
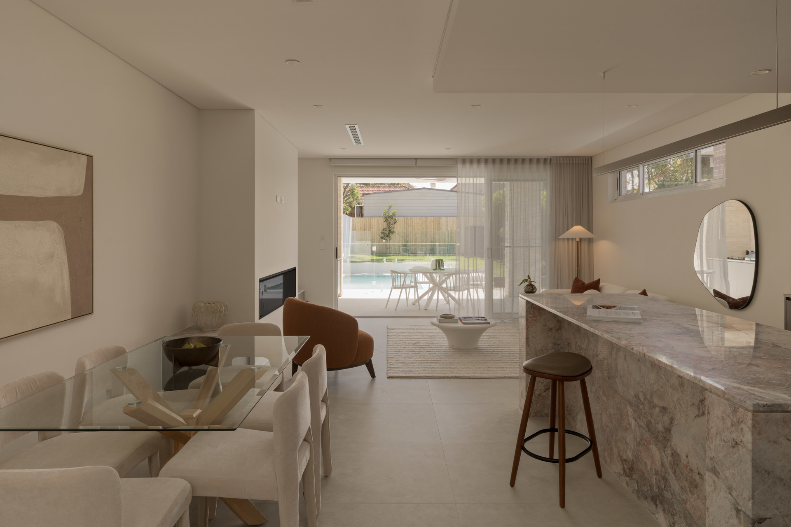
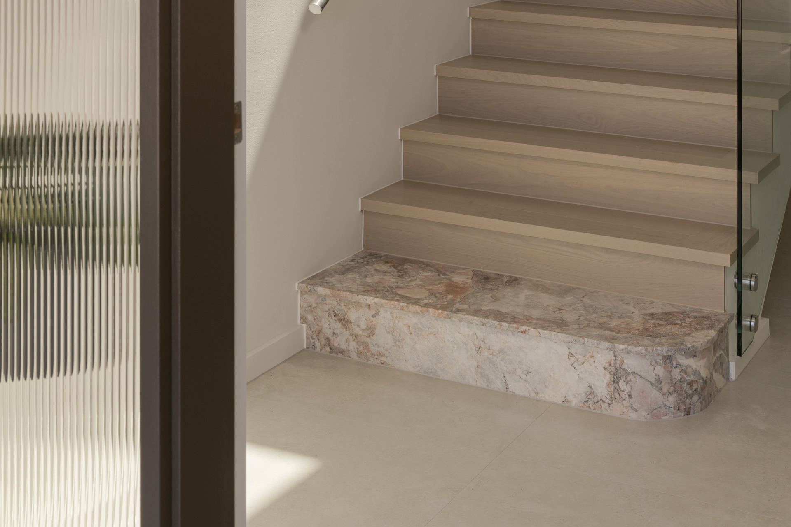
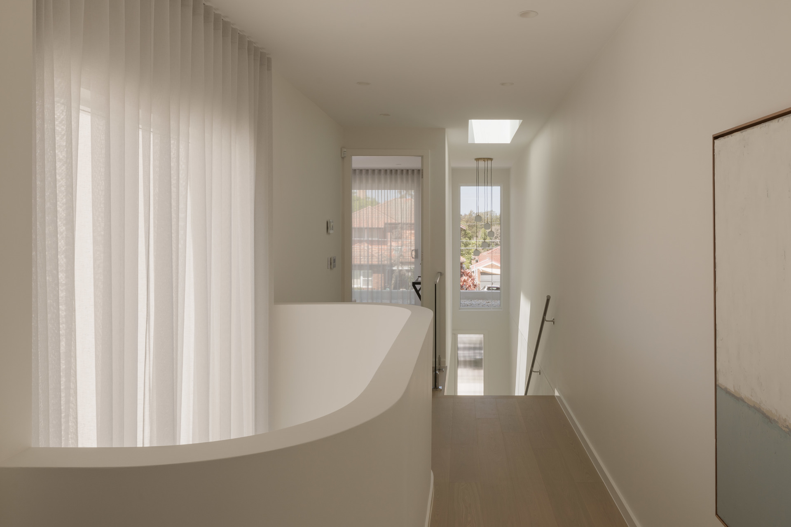
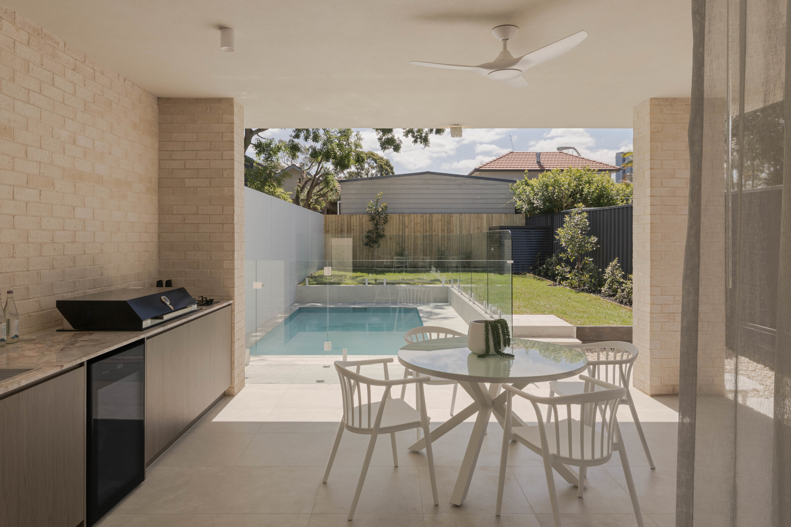
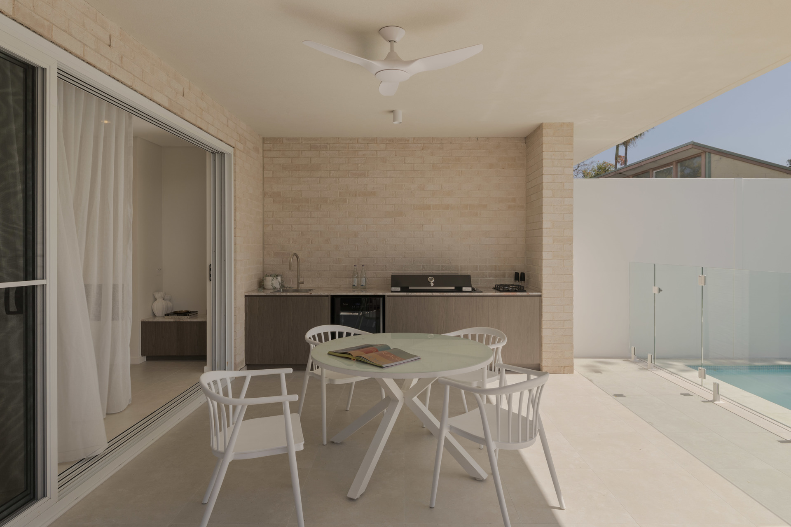
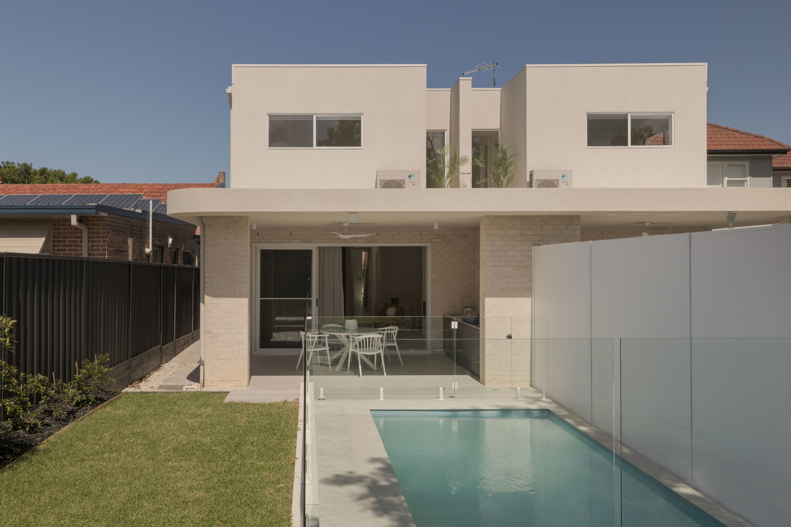
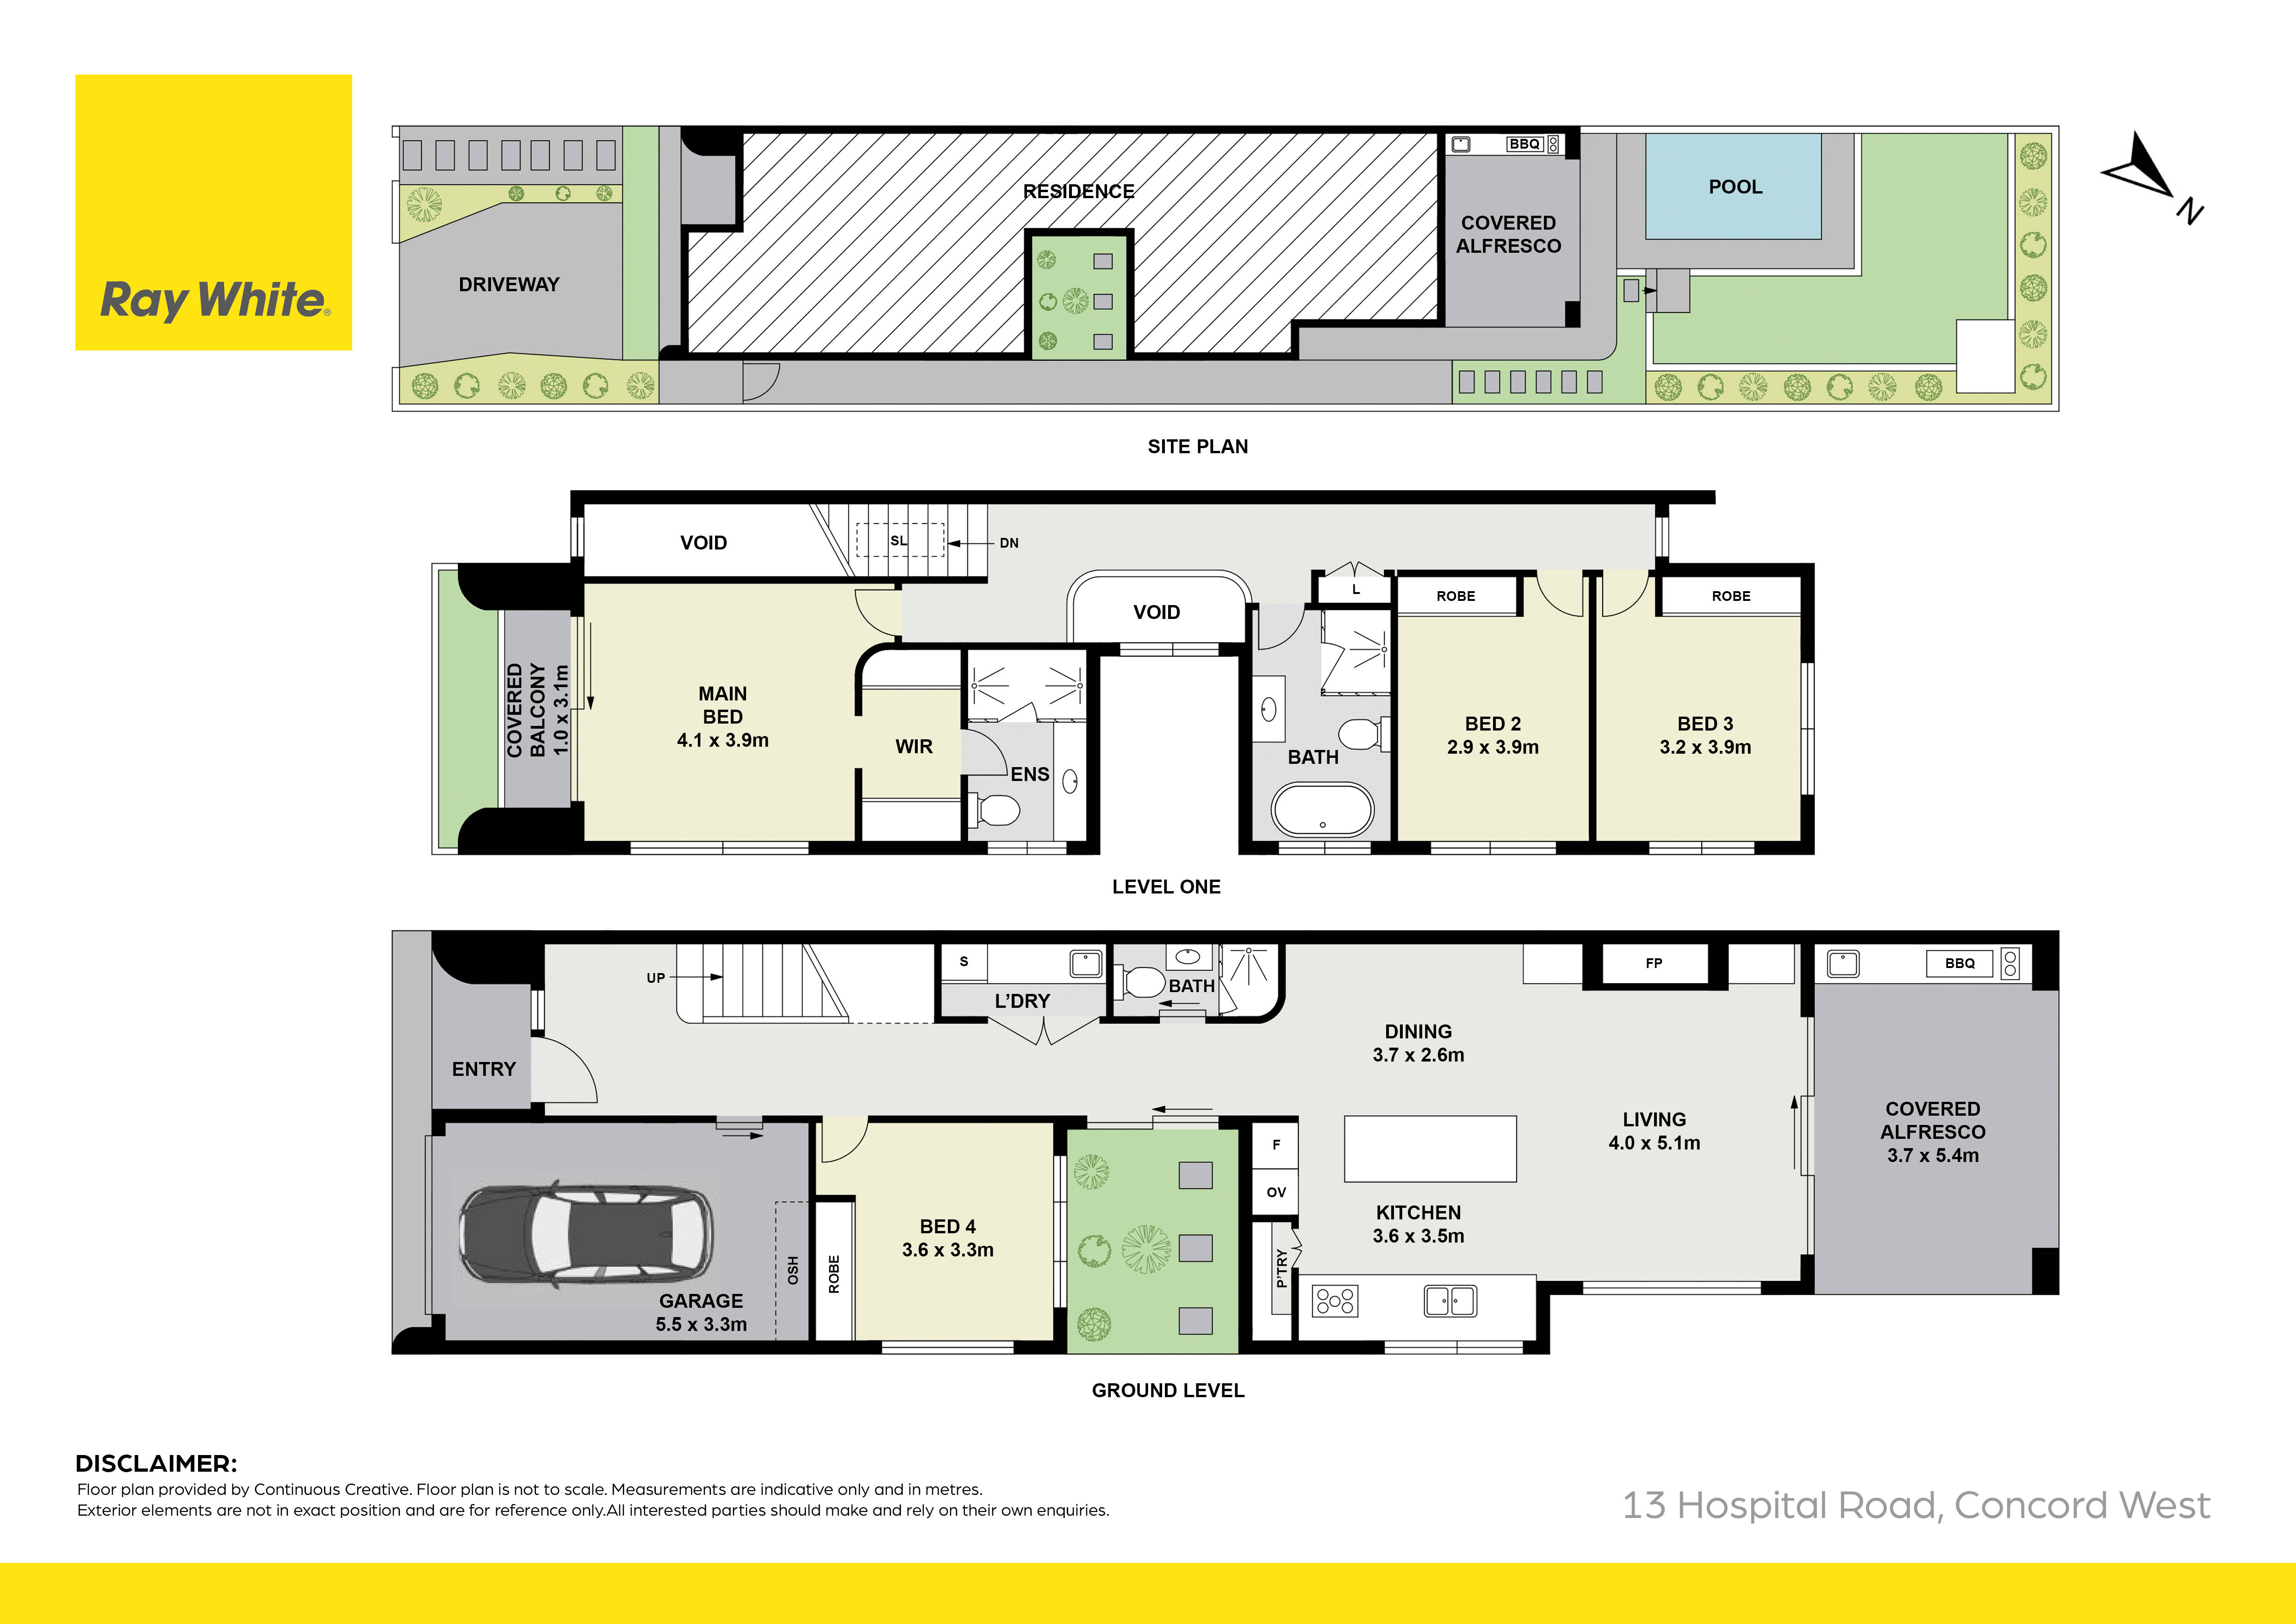
Designed to elevate modern family living, this striking brand-new residence seamlessly combines bold architectural curves, high-end stone finishes, and sophisticated light-filled spaces. The expansive open-plan layout centers around a showstopping natural stone island kitchen, transitioning effortlessly into living and dining zones anchored by a cozy fireplace and framed by wide glass sliding doors. Stepping outside, an entertainer's paradise awaits with a covered alfresco kitchen overlooking a private, sunlit level lawn and a sparkling in-ground swimming pool.
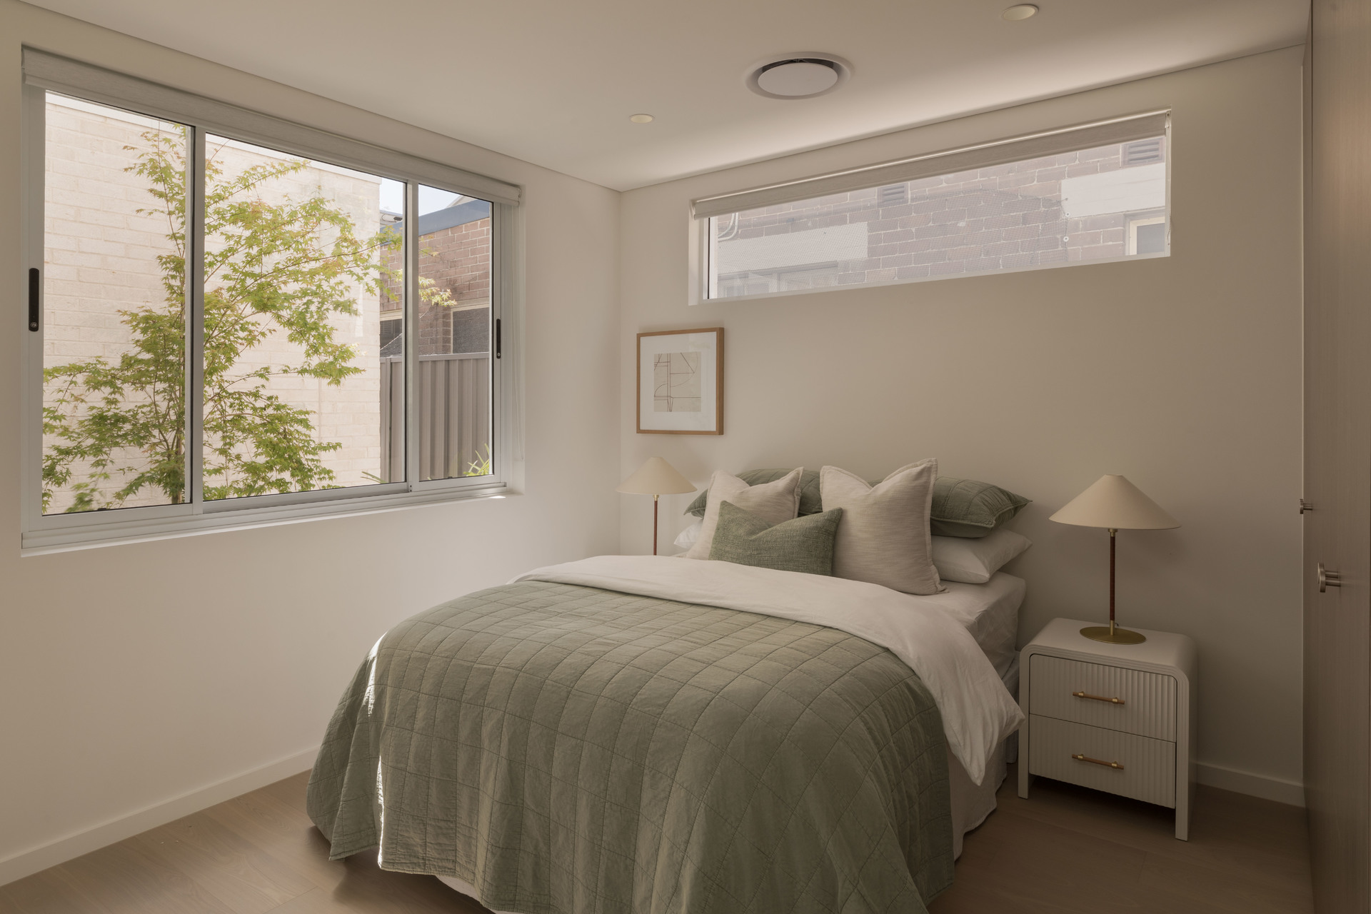
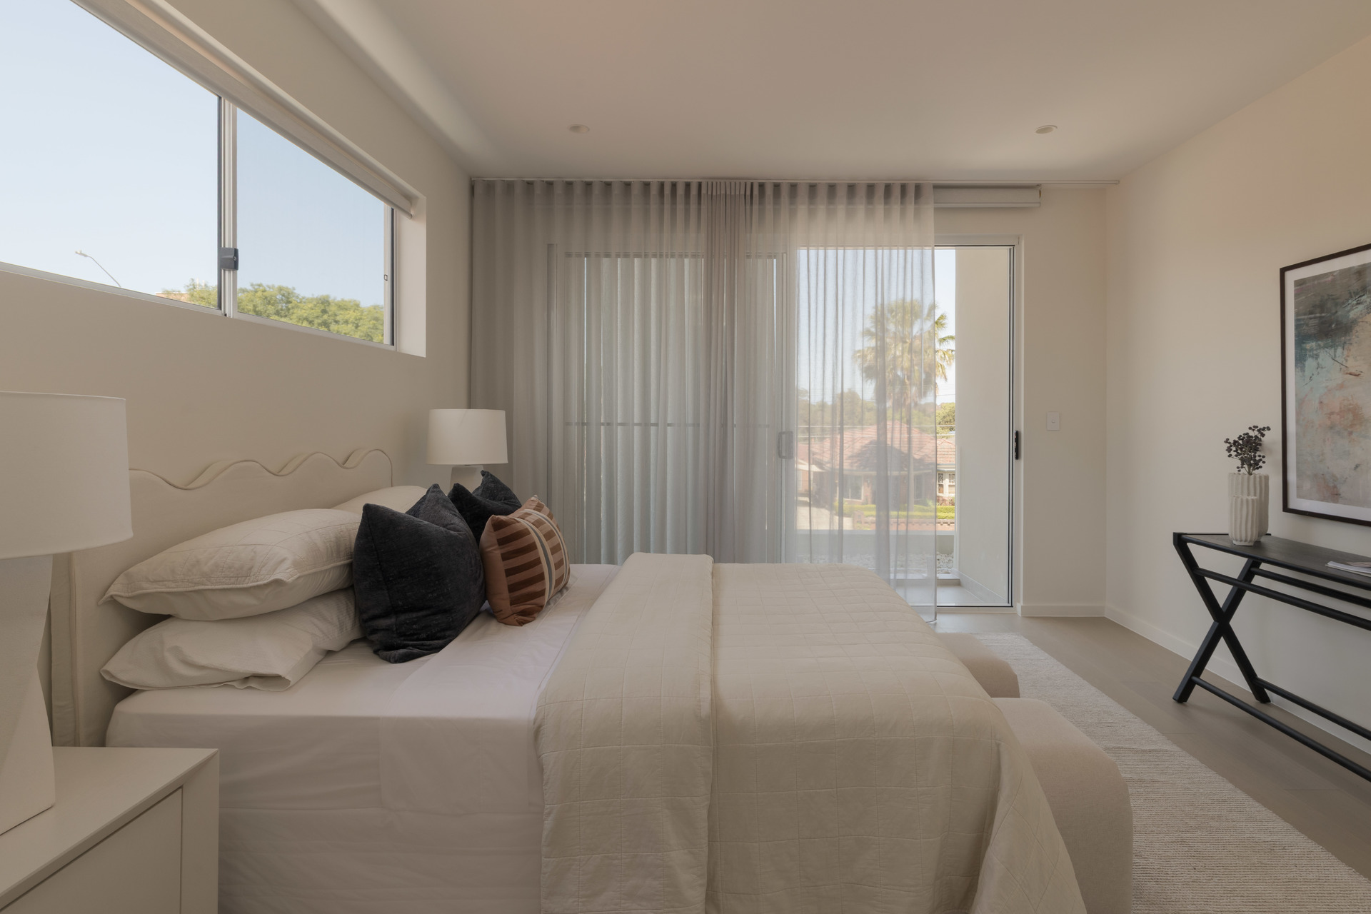
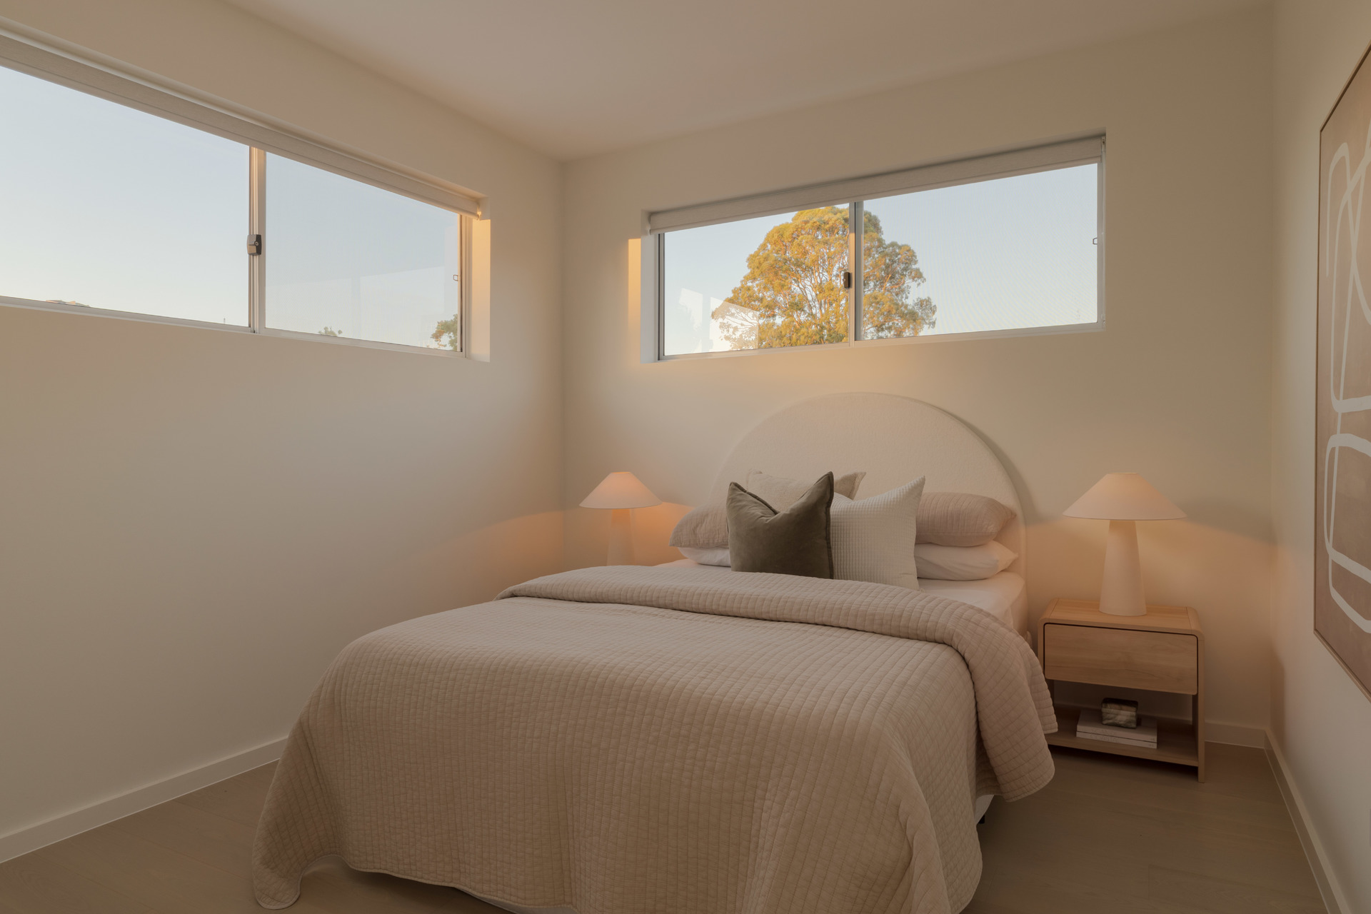
+ Four Spacious Bedrooms: Includes a luxurious master suite featuring a private balcony, walk-in wardrobe, and designer ensuite, alongside a ground-floor bedroom ideal for guests or home office use
+ Gourmet Stone Kitchen: Showcases a statement marble-look island bar, premium integrated appliances, sleek dark cabinetry, and an adjoining walk-in pantry
+ Resort-Style Backyard: Equipped with a covered alfresco dining area, built-in outdoor BBQ kitchen, sparkling glass-framed swimming pool, and pristine level lawn
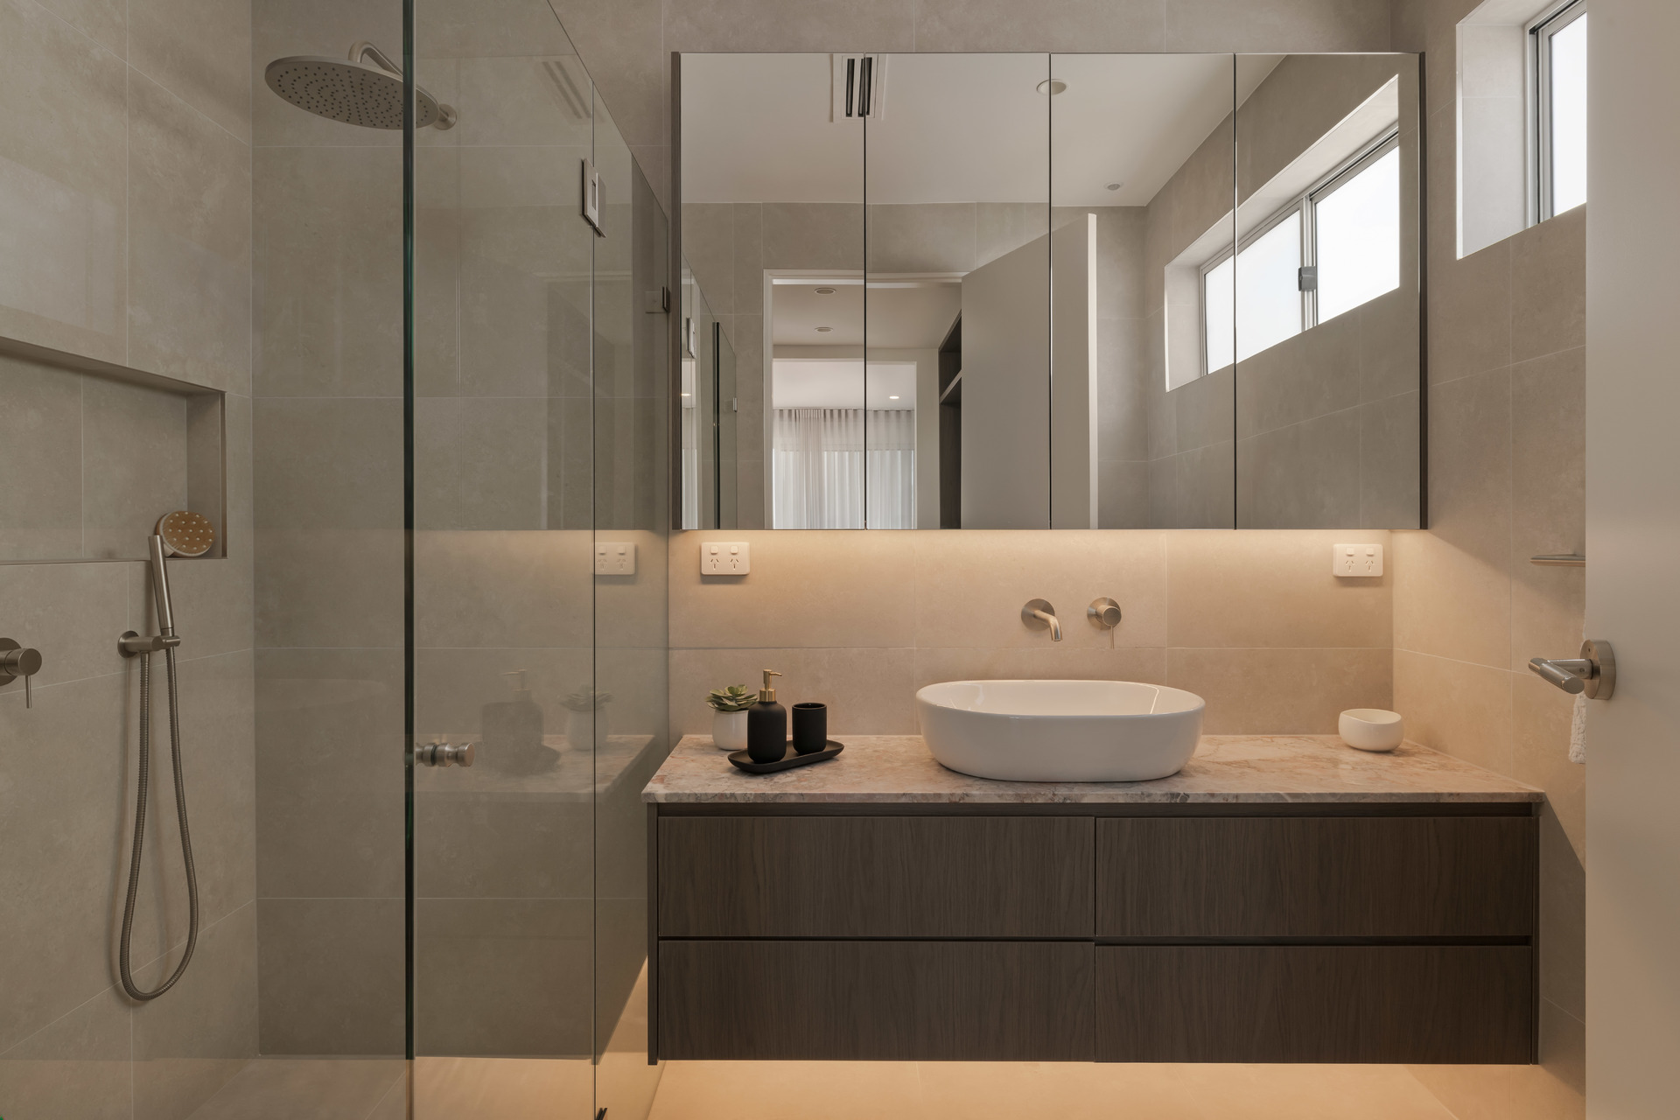
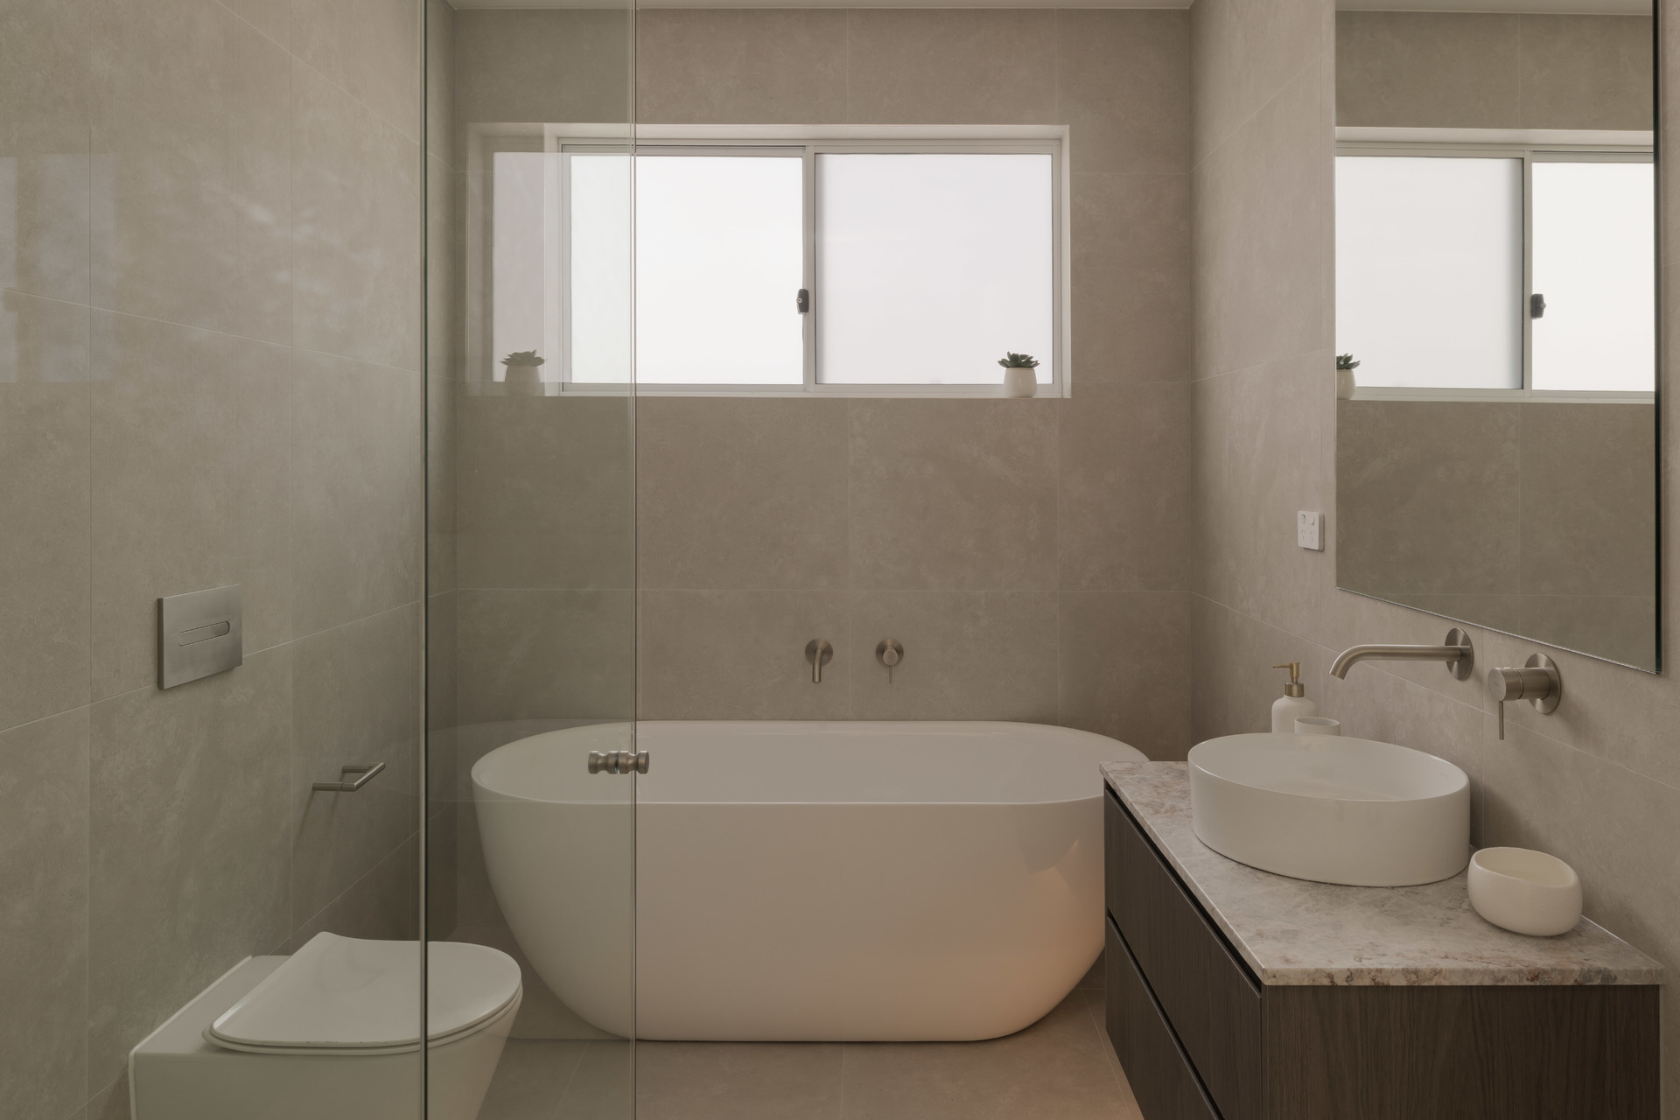
+ Designer Bathrooms: Crafted with luxury finishes, including floating vanities with stone countertops, frameless glass rain showers, and a freestanding bathtub in the main bathroom
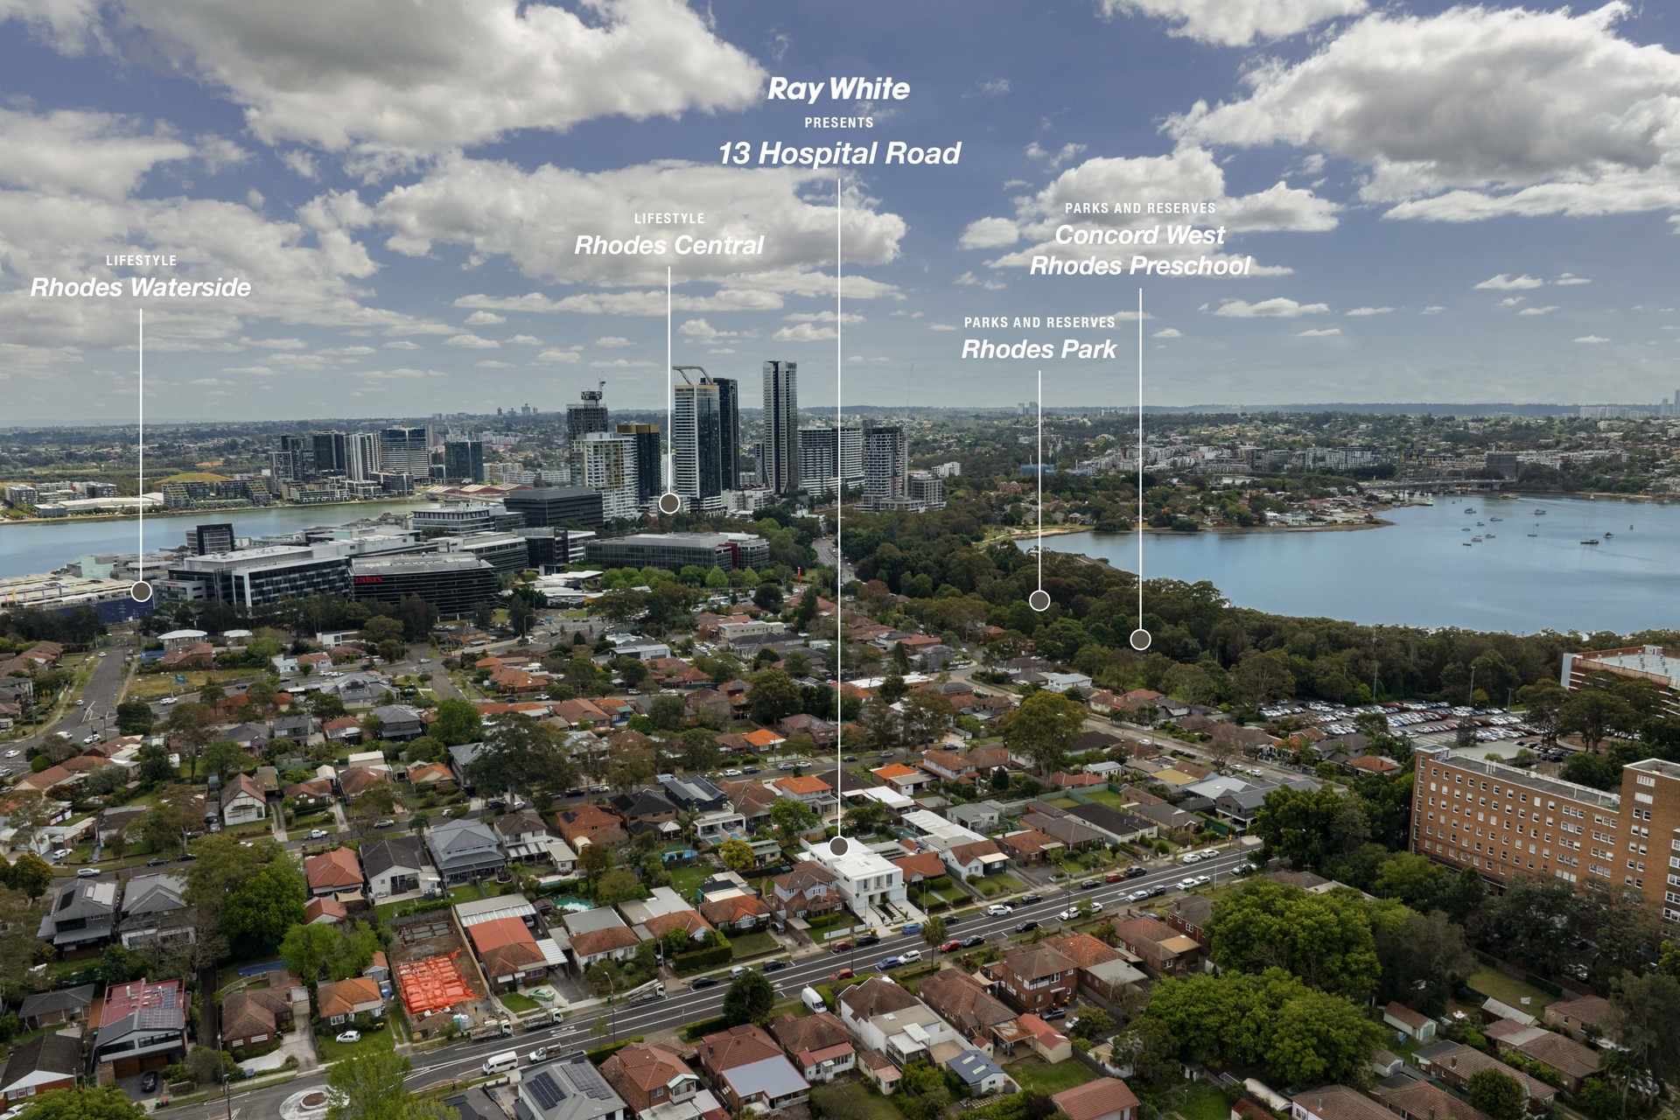
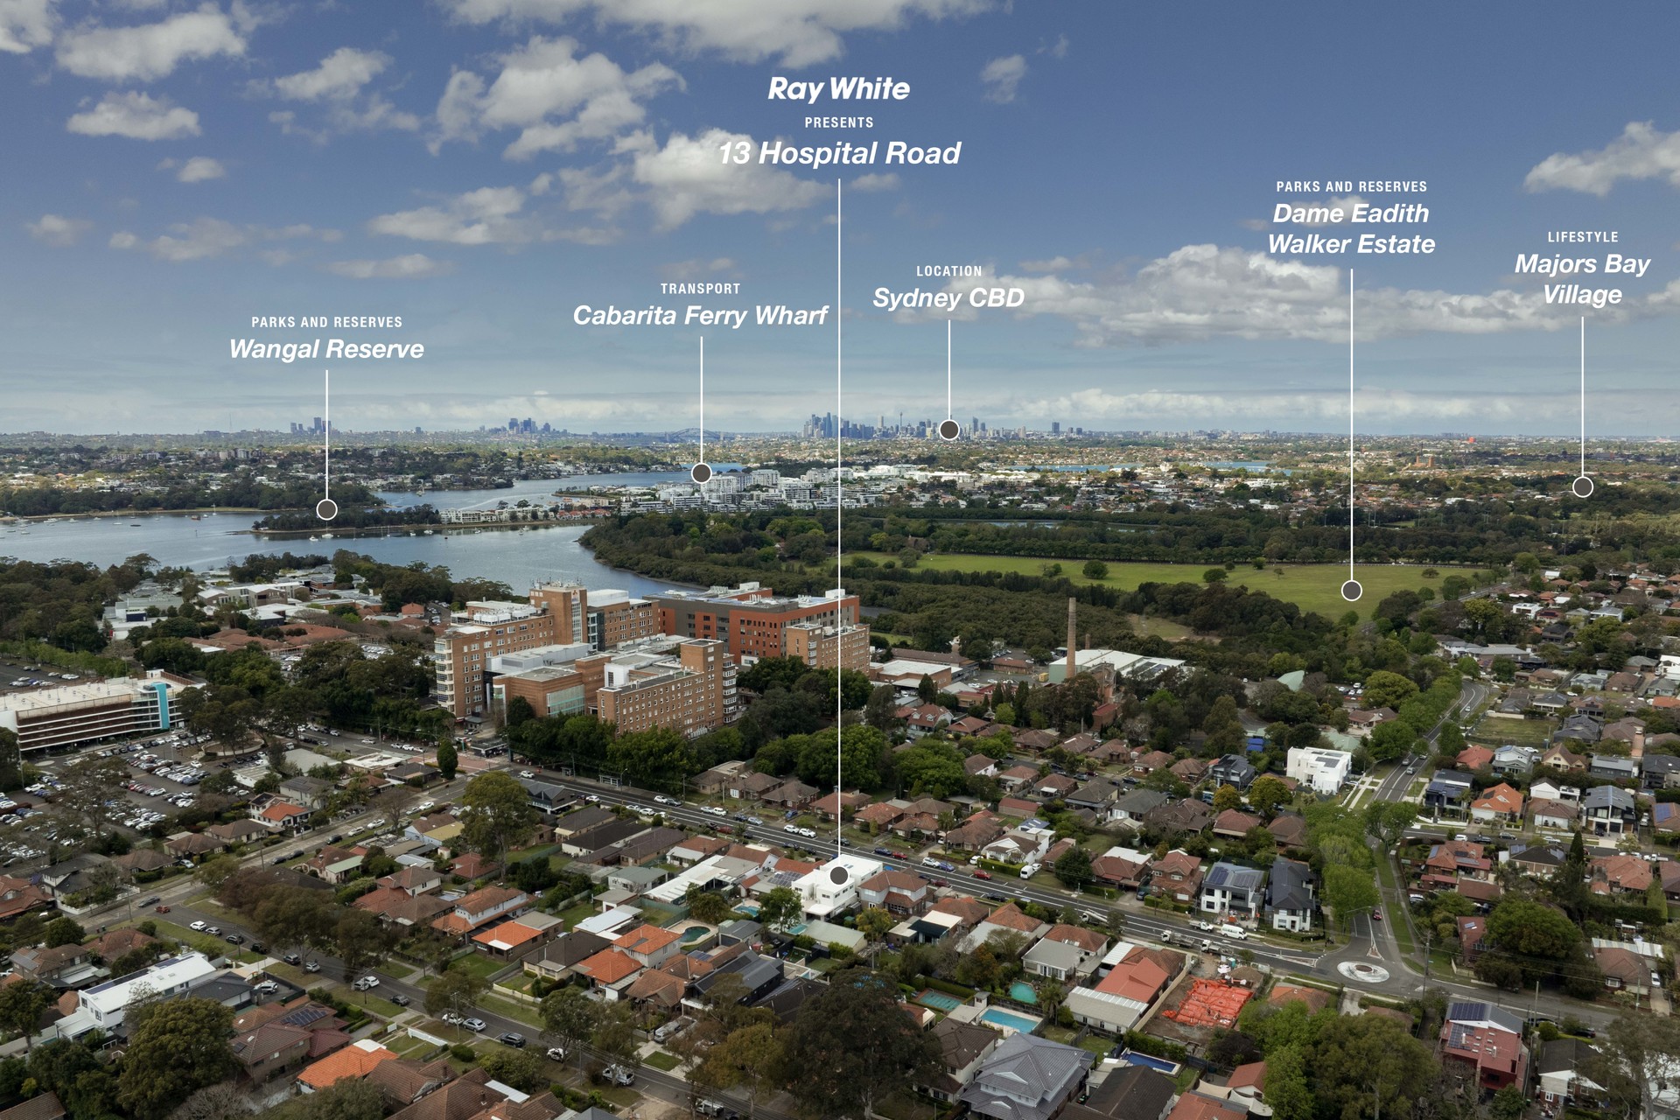
+ Prime Waterside Location: Minutes from Concord West Station, Rhodes Shopping Centre, waterfront parks, Cabarita Ferry Wharf, and top local schools
In Conjunction: Ray White Drummoyne
AUCTION
4
3
2
Open Times
Property Features
-
Property ID 1P1615 -
Land Size 315 sqm -
Frontage -
Furnished